Every project begins with the individual. By understanding a person's life, habits, needs, and routines, architecture develops from the inside out. Spaces are born from everyday life, shaping a place that feels completely natural.
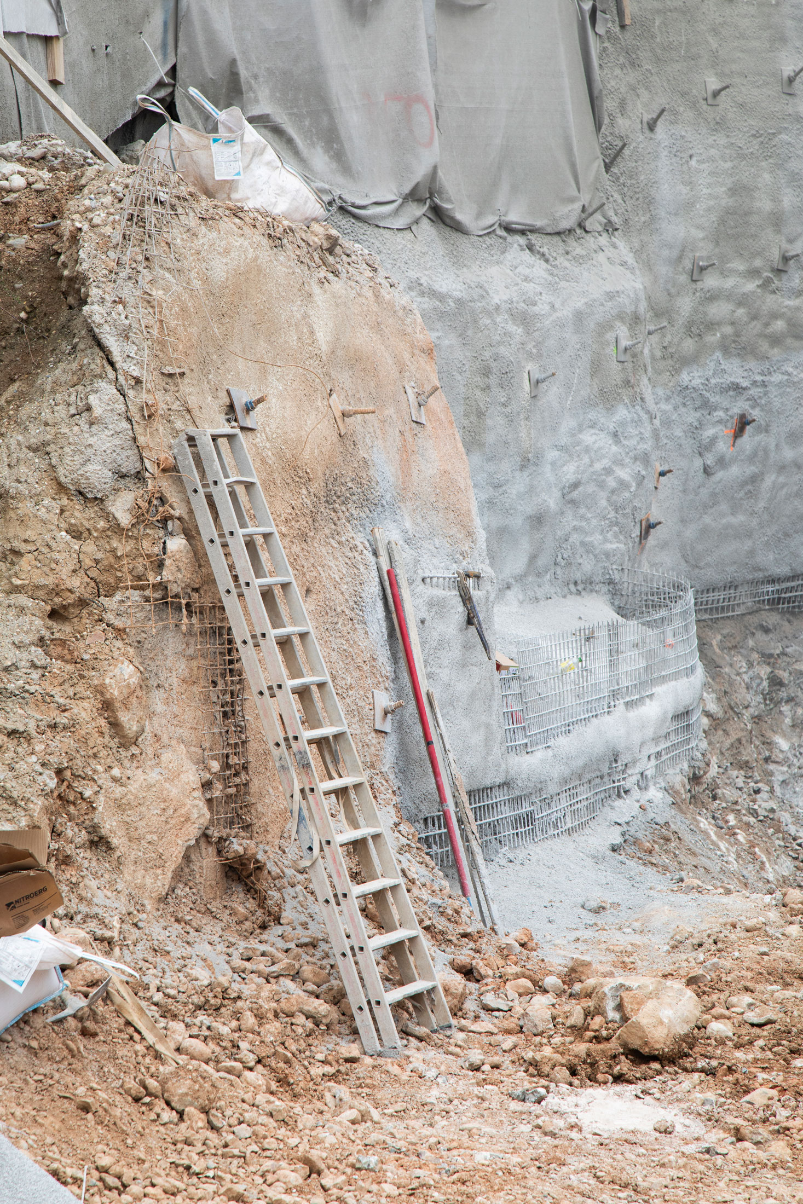
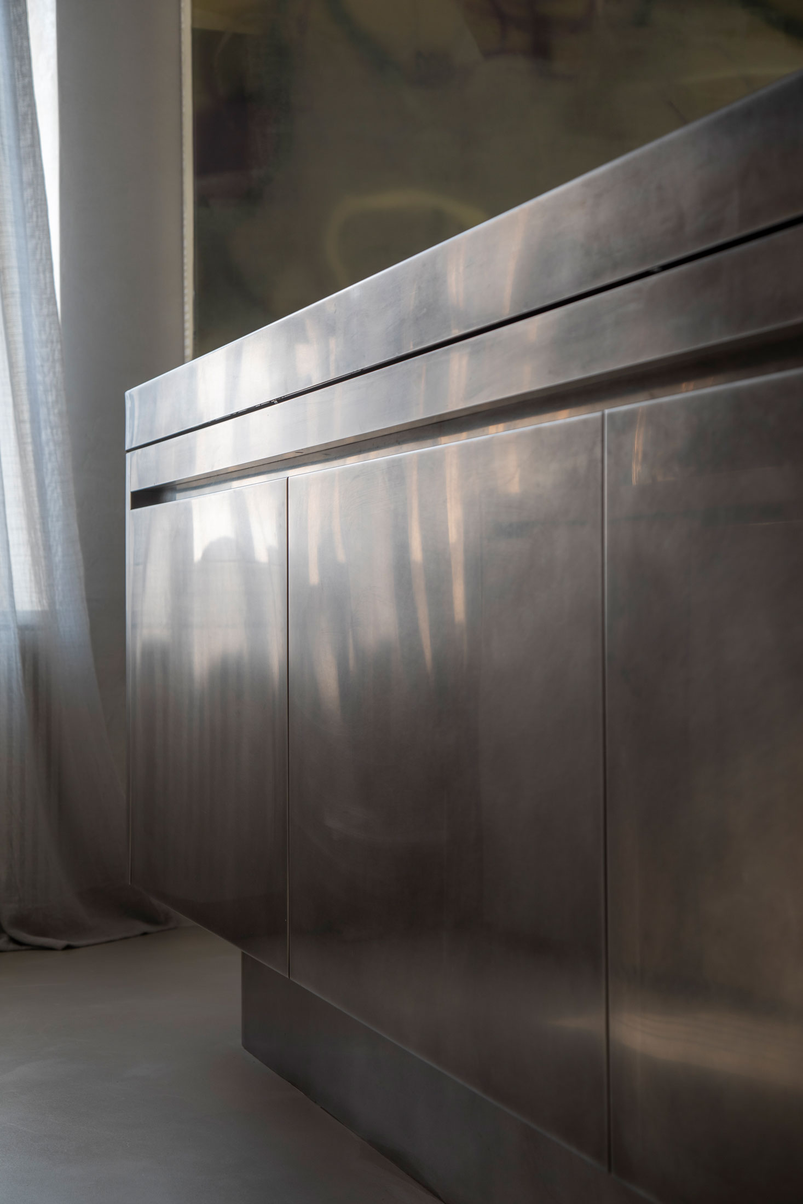
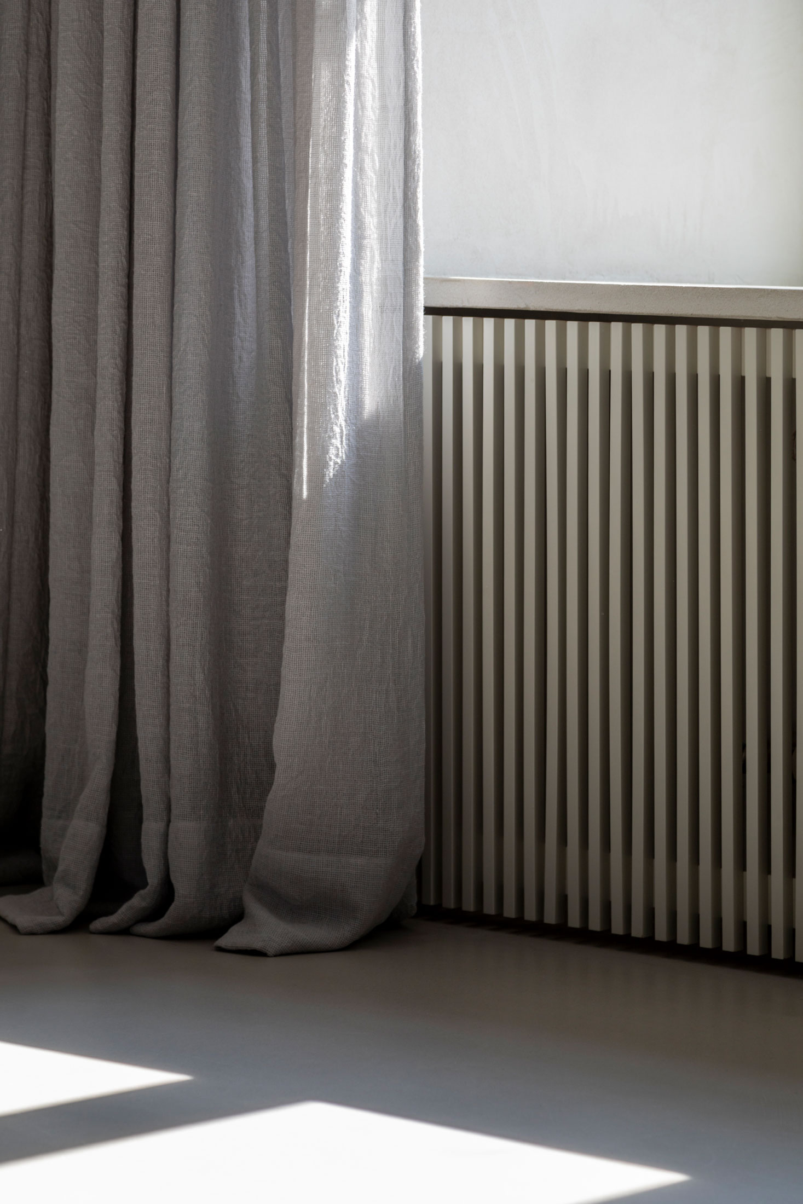
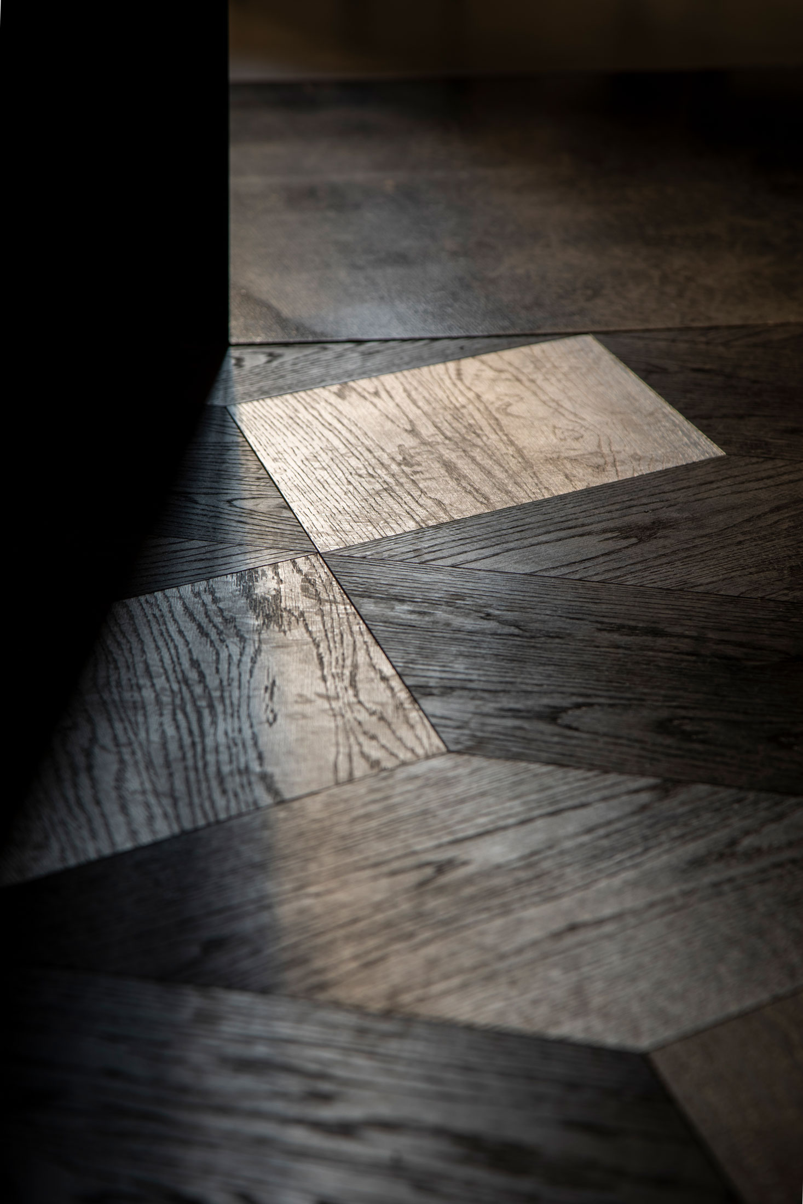
The inside-out approach integrates architecture, interior design, and furnishings. Everything interlocks, is carefully coordinated, and grows into a unified whole. The process remains clear and intentionally streamlined. It takes only a few steps to transform an initial thought into a fully furnished space. From the first idea to moving in, we handle everything. This is how we create spaces with substance, clarity, and atmosphere—places that are not just designed, but experienced.

Every project begins with the individual. By understanding a person's life, habits, needs, and routines, architecture develops from the inside out. Spaces are born from everyday life, shaping a place that feels completely natural.
The inside-out approach integrates architecture, interior design, and furnishings. Everything interlocks, is carefully coordinated, and grows into a unified whole. The process remains clear and intentionally streamlined. It takes only a few steps to transform an initial thought into a fully furnished space. From the first idea to moving in, we handle everything. This is how we create spaces with substance, clarity, and atmosphere—places that are not just designed, but experienced.